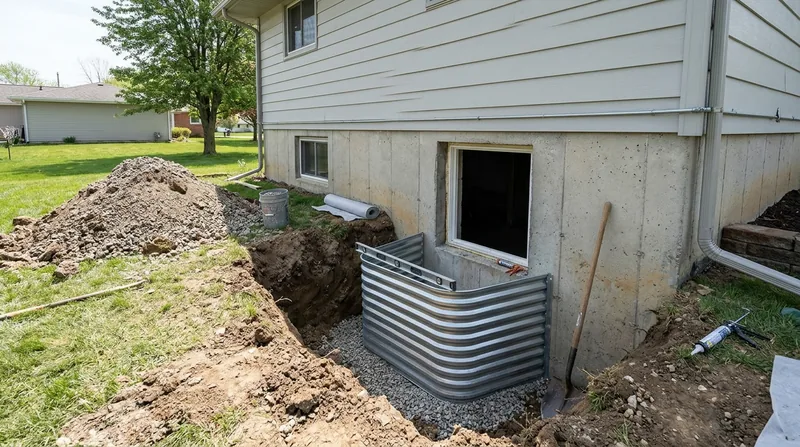




Egress Window Installation in Dayton: Cut, Framed, and Drained Right
Dayton sits on glacial till and river-deposited silt over limestone, and the Great Miami and Mad rivers keep the water table shallow in the bottoms. That matters when you cut a new opening in a 1920s brick bungalow in Belmont or a poured walkout in Beavercreek: the window has to be framed, flashed, and drained so the new bedroom stays dry through the April storms and the freeze-thaw winters. Egress Window Installation in Dayton is not just a hole and a glass unit. It is a structural cut, a steel-reinforced frame, a proper window well with drainage tied to the footing, and a waterproofing detail that matches the rest of the foundation. We handle the whole sequence, and we tell you plainly when your wall needs foundation crack repair before the saw goes in.
Why Dayton Basements Need Egress Windows Done Right the First Time
Most Dayton homes built before 1950 have full basements with stone, brick, or early block walls, and many still rely on old clay footing drains that are cracked or silted shut. Add a shallow water table in the river bottoms and hydrostatic pressure after a heavy June storm, and any new opening becomes a path for water if the flashing and well drain are not detailed correctly. In the 1990s and newer subdivisions out in Vandalia and Springboro, the poured walkout walls cut cleanly, but the sloped lot sends surface water toward the new well.
- We verify the wall type and footing depth before we mark the cut line, because brick and early block need different support than poured concrete.
- We cut with a wet saw and a dust control setup so the basement stays usable during the job.
- We frame the opening with pressure-treated lumber and steel reinforcement sized to the span.
- We flash and seal the sill and jambs with a waterproof membrane compatible with your existing wall coating.
- We install a window well with a gravel bed and a drain tied to the interior perimeter drain or a dedicated line to daylight.
Every egress job ends with a water test at the sill and well, not a handshake and a promise.
Key info: On a 1920s brick bungalow in South Park, we found the old clay footing drain crushed under the proposed well location. We rerouted the well drain to the sump basin instead of tying into the failed line, and the basement stayed dry through the next spring thaw.
For the official rules on cutting and structural work, start with the City of Dayton's building permit information at daytonohio.gov, and confirm current requirements with the local building department before any cut is scheduled.
How We Cut, Frame, and Drain an Egress Window in Dayton
We treat an egress window as a waterproofing job with a window in it. The sequence below is what we follow on a typical Dayton basement, whether it is a block wall in Old North Dayton or a poured wall in Huber Heights. If the wall shows bowing or wide cracks, we stop and address that first with bowing wall repair before cutting.
- We inspect the wall, footing, and existing drainage, and we mark the opening to meet egress size and local code.
- We cut the opening with a wet saw, support the wall as needed, and remove the concrete or masonry cleanly.
- We build the frame with treated lumber and steel, then flash the sill and jambs with a waterproof membrane.
- We set the window well, add a gravel bed, and connect the well drain to the interior perimeter drain or a gravity line.
- We seal the exterior joint, check the interior finish line, and water-test the sill and well before we call it done.
The result is an opening that meets egress requirements and does not become the next wet spot in your basement.
Key info: In a 1950s ranch in Kettering with a daylight basement, the new well drained to daylight on the slope. In a Beavercreek walkout, we tied the well drain to the existing interior drain tile and sump basin because the lot was too flat for gravity. Same window, two different drainage answers.
If your basement already takes on water after storms, pair the egress work with an interior drain tile system so the new opening is not the only dry spot in the room.
Egress Window Approaches We Use in Dayton
Not every wall takes the same detail. The table below shows the approaches we use most often in Dayton and the surrounding suburbs, and what each is best suited for. We pick the approach after we see the wall, the footing, and where the water goes.
| Approach | Description | Best for |
|---|---|---|
| Poured wall cut with steel frame | Wet-cut opening, treated frame, steel reinforcement, flashed sill and jambs. | 1990s and newer poured basements in Beavercreek, Vandalia, and Springboro. |
| Block or brick wall with lintel support | Cut with masonry saw, steel lintel and frame, parging and membrane at the joint. | 1920s to 1950s brick and block homes in Belmont, South Park, and Old North Dayton. |
| Window well with gravity drain to daylight | Gravel bed, perforated drain line, and a gravity run to a lower grade point. | Sloped lots and daylight basements in Kettering and Centerville. |
| Window well tied to interior drain and sump | Well drain connected to the interior perimeter drain and sump basin with a check valve. | Flat lots and shallow water table areas near the Great Miami and Mad rivers. |
| Egress window with full waterproofing detail | Membrane, dimple board, and well drainage integrated with the existing wall waterproofing. | Basements with prior seepage, efflorescence, or a musty smell before finishing. |
We choose the approach that fits your wall and your water, not the one that is fastest to sell.
Egress Window Installation Cost in Dayton: What to Expect
Most egress window projects in Dayton start from $4,500 and go up from there. That starting figure covers a standard cut in an accessible wall, a framed and flashed opening, and a basic window well with drainage. The number moves when the wall is brick or early block, when the footing is deeper than expected, when the well drain has to be tied into the interior drain tile and sump, or when the basement needs waterproofing before the finish goes in. You can see how the line items break down on our pricing page.
Get two or three written estimates and compare scope, not just the bottom line. A low number that skips the well drain or the flashing is not the same job. Ask each contractor what happens to the water that lands in the well and where the drain goes.
Hiring an Egress Window Contractor Near Me in Dayton: What to Check
Egress work touches structure, waterproofing, and code, so the contractor you pick should be able to speak to all three. Here is what we tell homeowners to check before they sign, whether the job is in Oakwood, Riverside, or West Carrollton.
- Confirm the contractor is licensed and insured for structural and waterproofing work, and ask for the certificate.
- Get at least two or three written estimates with the same scope so you can compare fairly.
- Ask for local references from jobs similar to yours, especially older brick or block walls.
- Confirm who pulls the permit and how the local building department will inspect the cut and the egress size.
- Ask how the well drain is handled and where it discharges, because that detail decides whether the window stays dry.
If a contractor cannot answer the drainage question clearly, keep looking. You can reach us through the contact page to schedule a free basement inspection and a written estimate.
Egress Window Installation in Dayton: Pricing Guide
| Service | Price | Details |
|---|---|---|
| Standard egress window cut, poured wall | Starting at $4,500 | Includes wet cut, treated frame, flashing, and basic window well with drainage on an accessible poured wall. |
| Brick or block wall egress with lintel support | Starting at $5,800 | Adds masonry cutting, steel lintel, parging, and membrane at the joint for older Dayton walls. |
| Window well tied to interior drain and sump | Starting at $6,400 | Includes gravel bed, perforated line, check valve, and connection to the existing sump basin. |
| Egress window with full waterproofing detail | On estimate | Needs an on-site look when there is prior seepage, efflorescence, or a wall that needs repair first. |
| Travel | Included | in Dayton and surrounding areas, no separate call-out or mileage fee. |
| Estimate | Free | Response within 24h at (937) 818-4090, no obligation to book. |
Indicative pricing, the exact cost depends on square footage, finish, and site access. Free personalized estimate within 24h at (937) 818-4090.


